
Zenith
- 76,000 € +VAT
Overview
- 2
- 1
- 44 m²
Summary
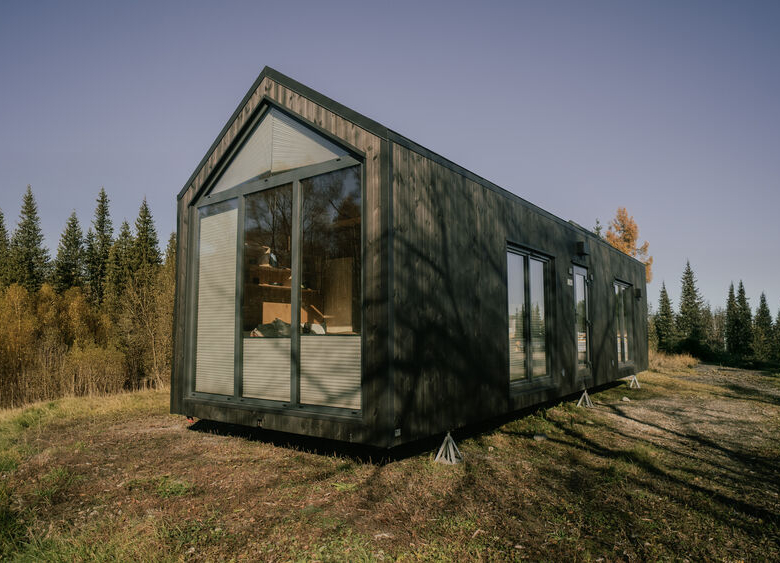
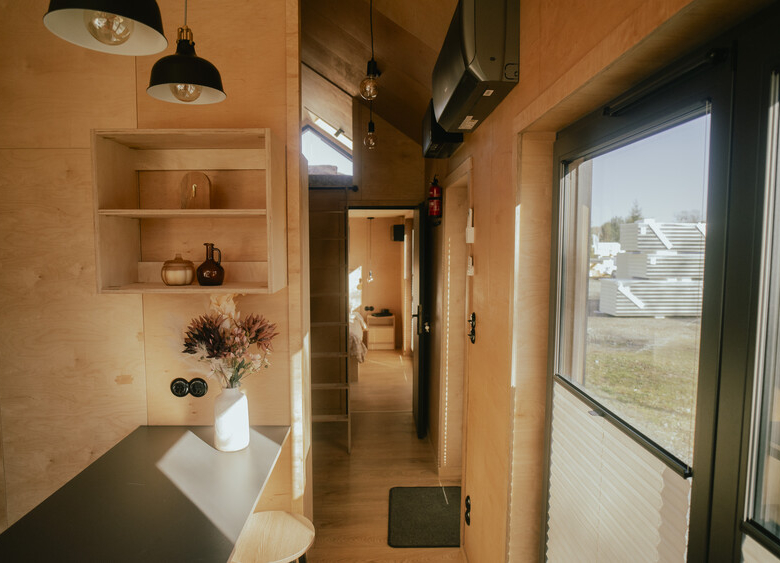
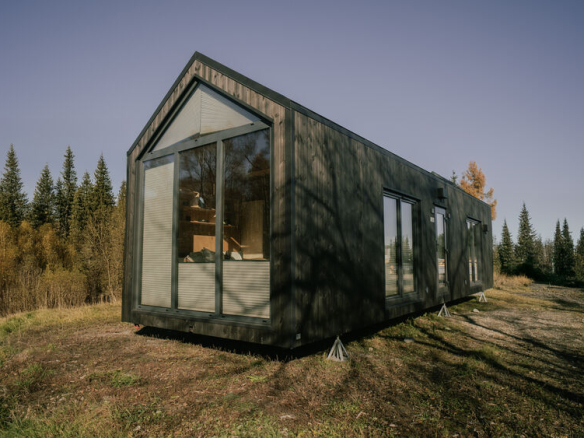
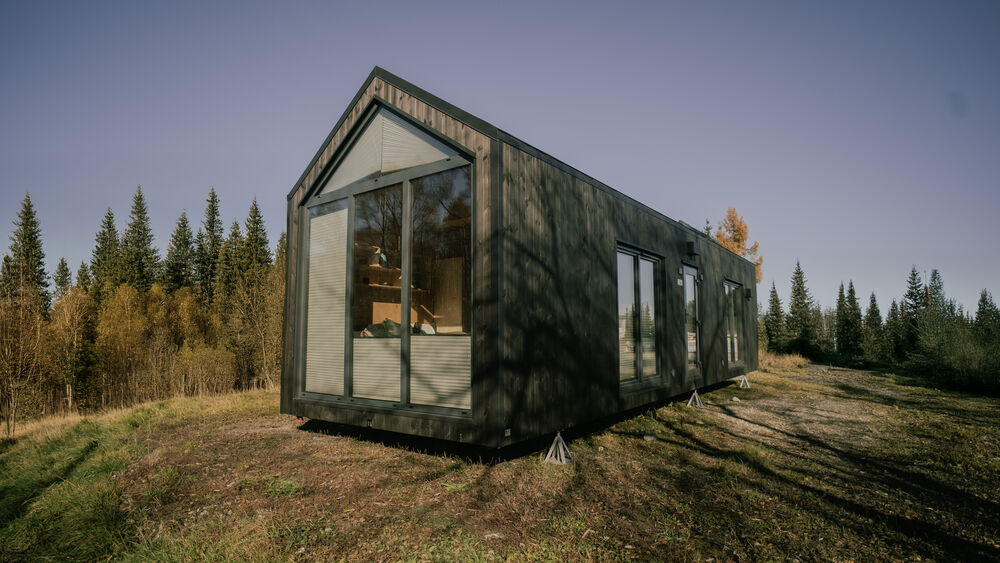
Zenit is a modern barn-style house measuring 11.00 × 3.45 × 4.10 m (length × width × height), designed for year-round use by 4 to 6 people. Its rustic style, distinctive form, and well-planned interior layout create a space that combines functionality with closeness to nature. Large glazing makes the house bright, open, and harmoniously integrated with its surroundings.
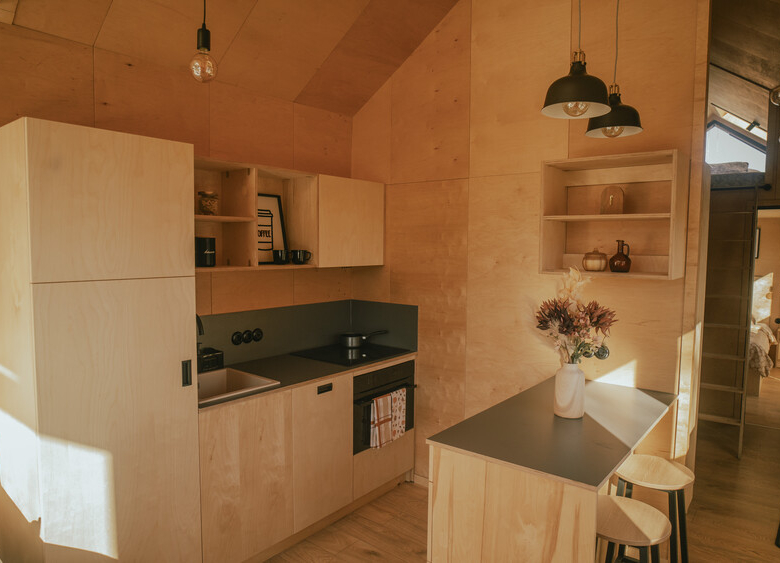
Zenit is built using wooden frame technology on a solid chassis, insulated with 20 cm of mineral wool. The thermo-pine façade emphasizes the building’s natural character, while triple-glazed windows and doors ensure excellent thermal insulation. The interiors are finished with great attention to detail — natural materials dominate, including plywood and MDF furniture, as well as high-quality flooring in all rooms, including the bathroom.
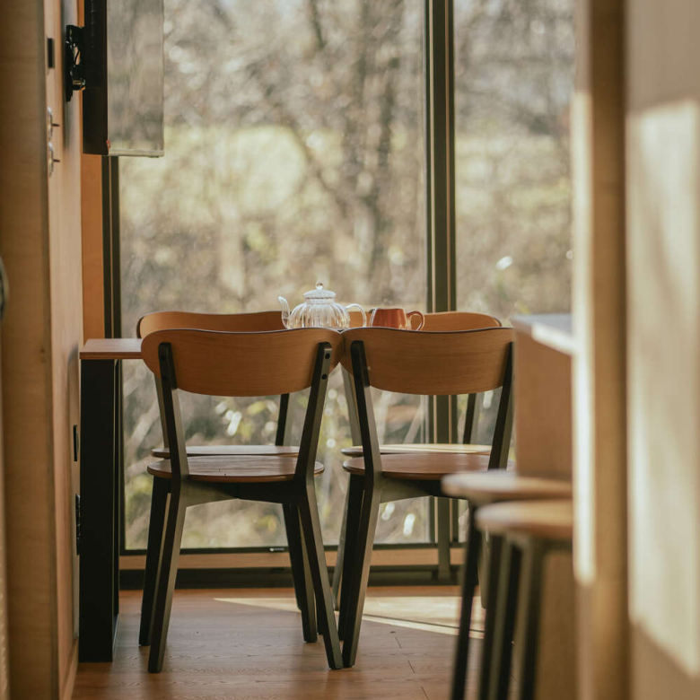
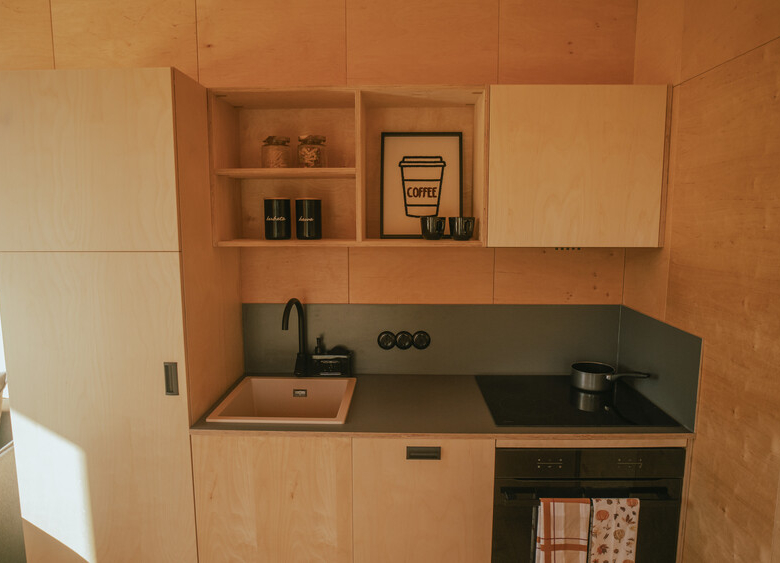
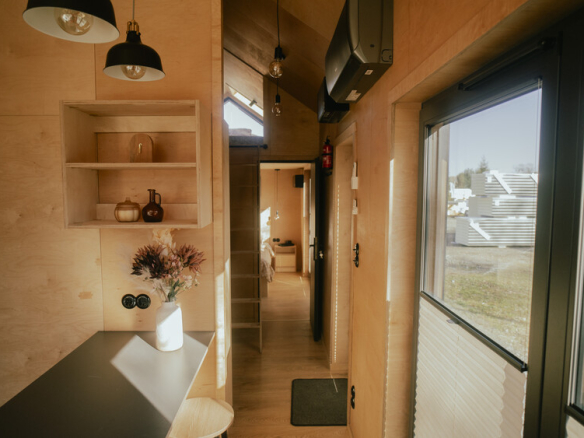
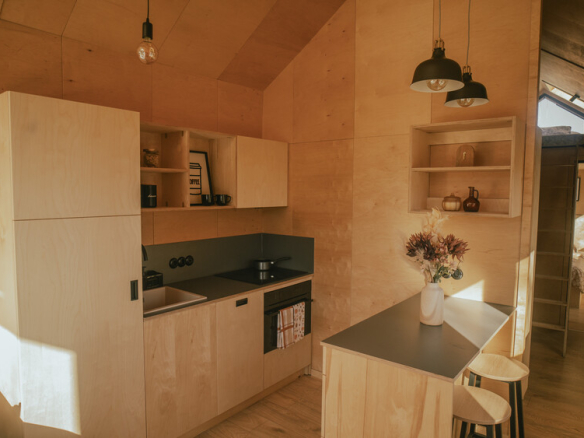
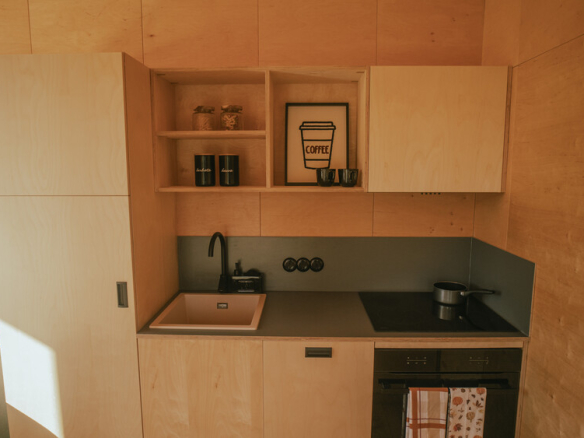
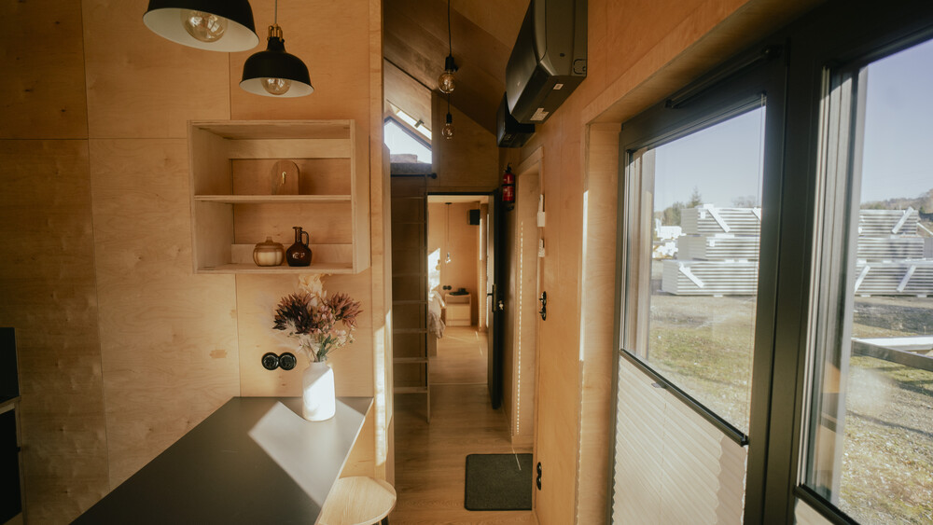
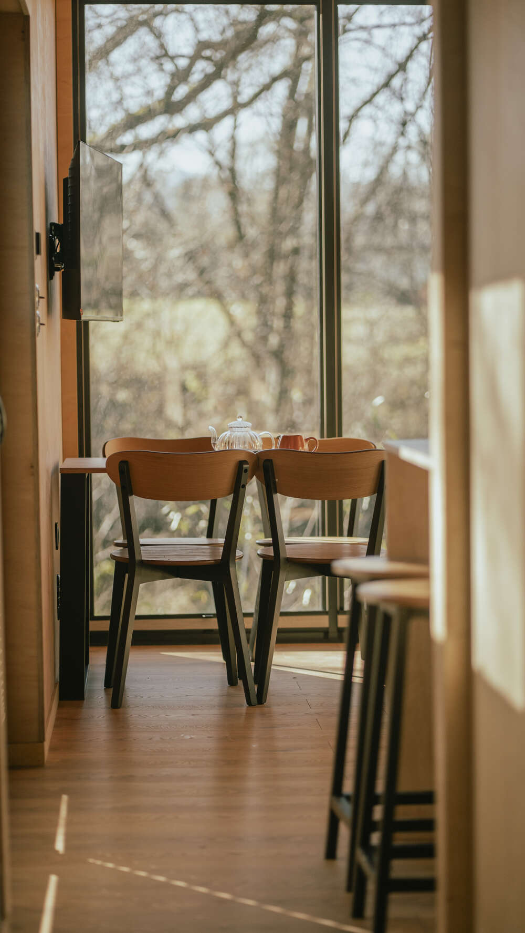
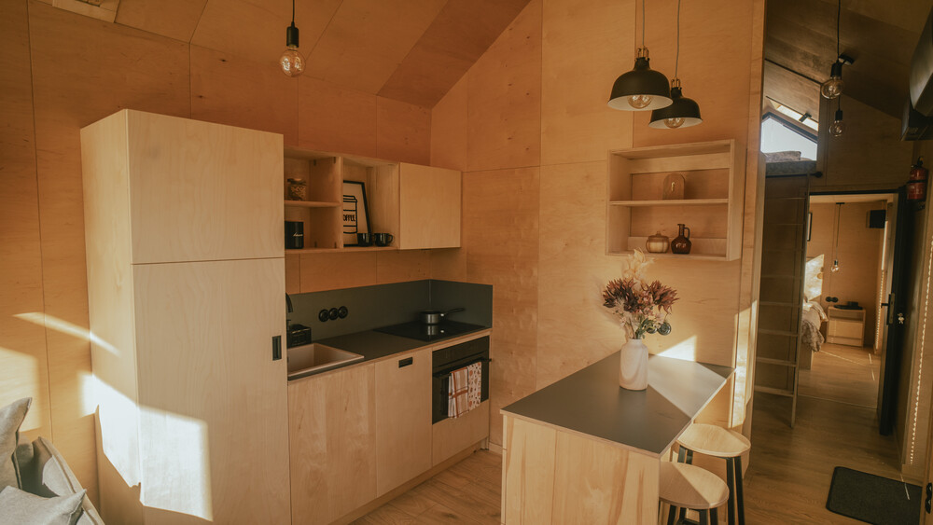
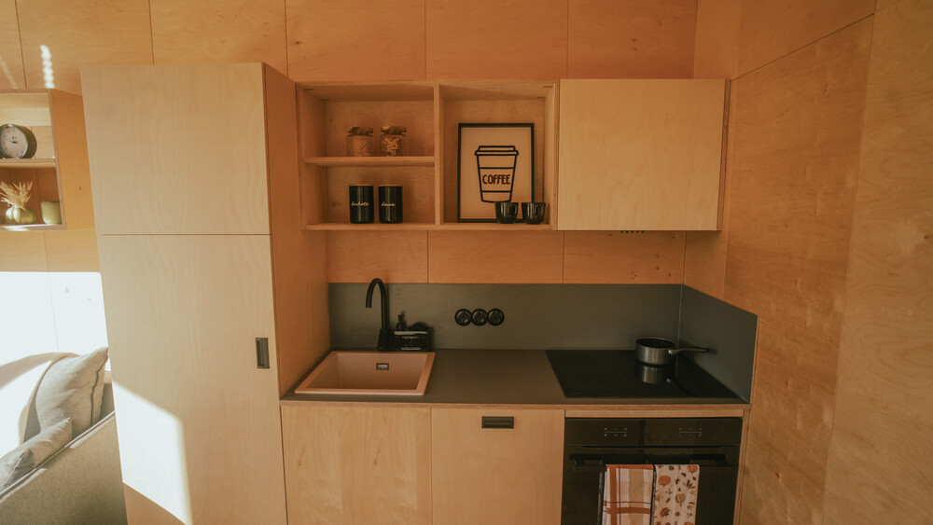
The ground floor features a spacious living room with a comfortable sofa bed, a table with four chairs, and a TV. Next to it is a fully equipped kitchen with an island — including an oven, induction hob, dishwasher, built-in fridge, Amsterdam sink, and a set of modern cabinets. The kitchen flows seamlessly into the living area, creating a cozy heart of the home.
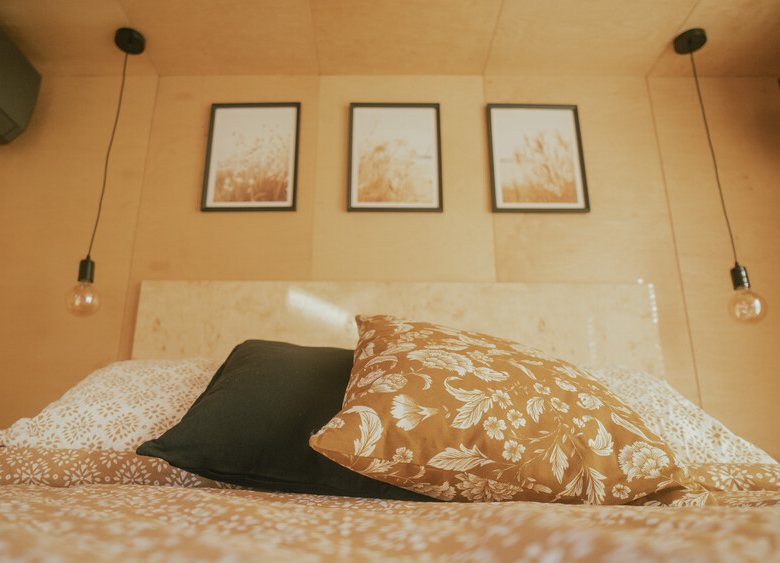
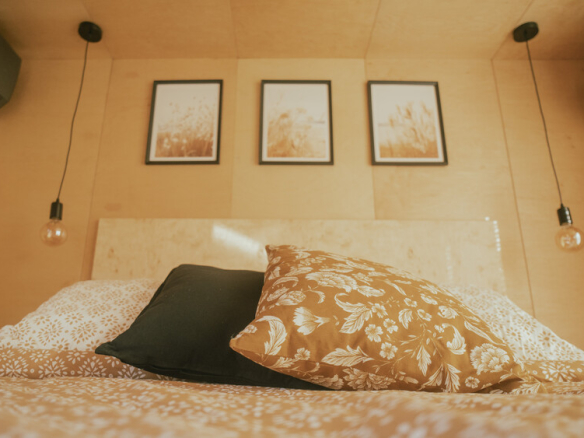
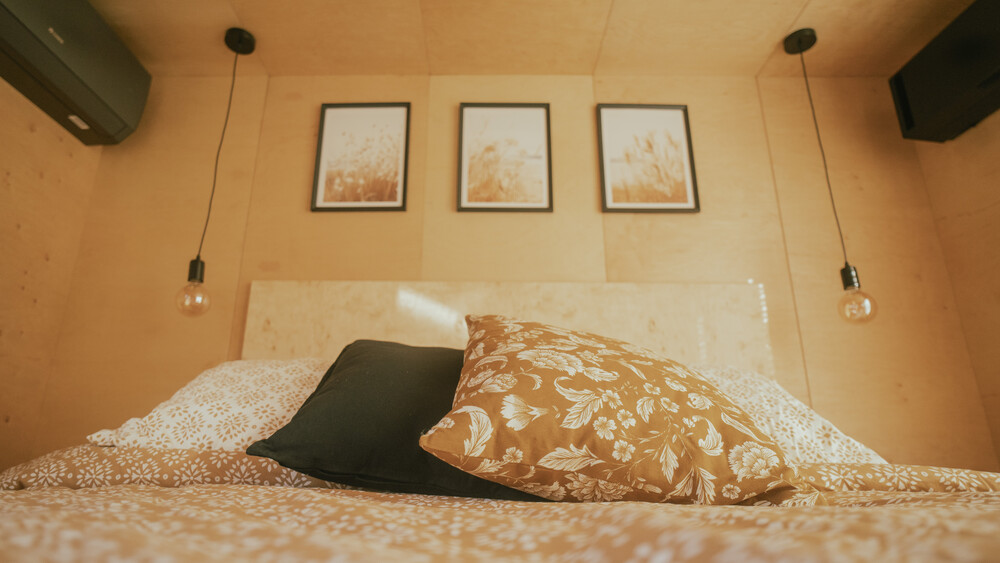
The main bedroom includes a 160×200 cm bed, two bedside tables, a large wardrobe, a chest of drawers, a dressing table with a pouf, a mirror, a TV, and decorative posters. A light dimmer provides additional comfort.
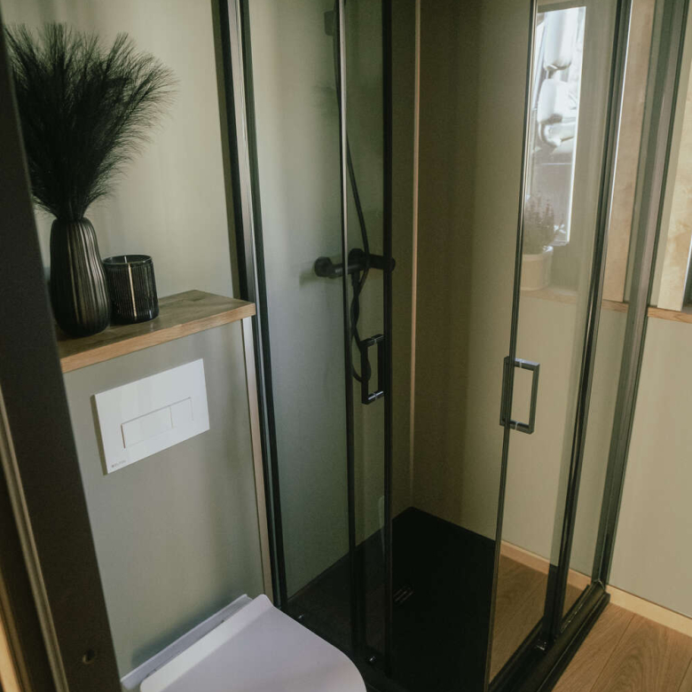
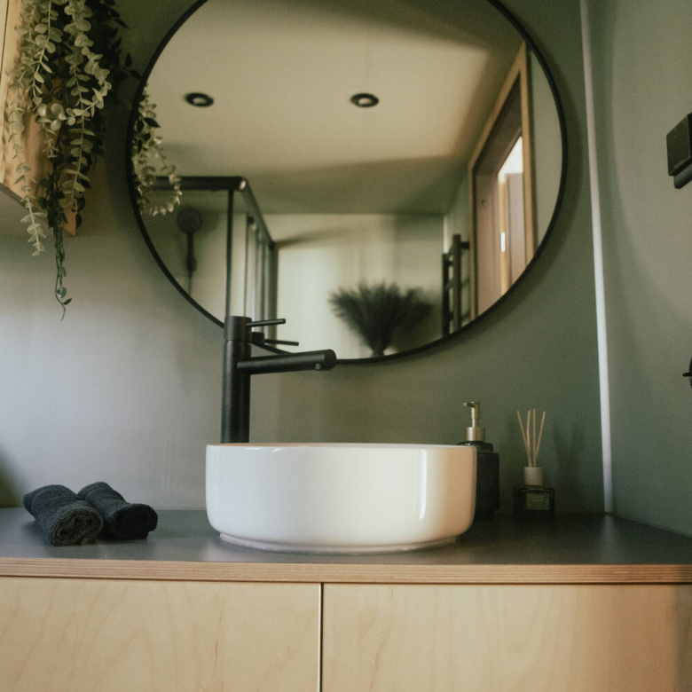
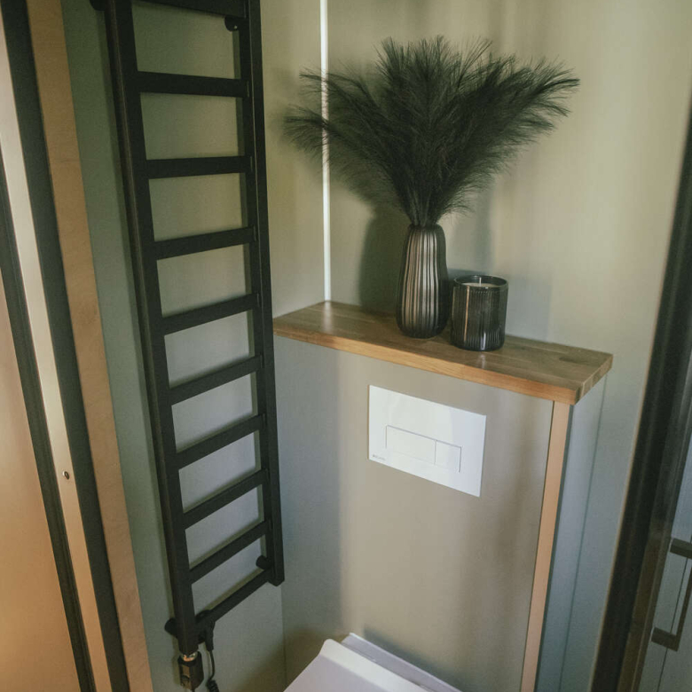
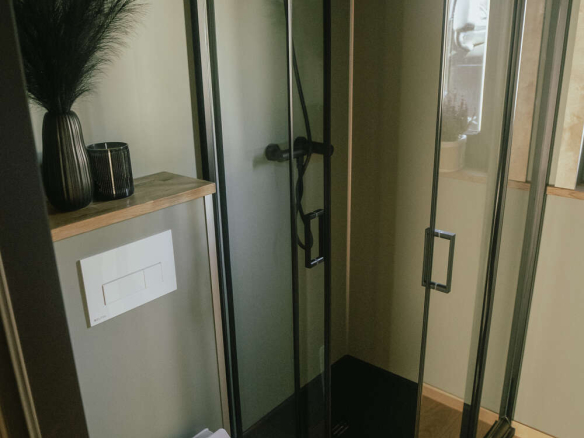
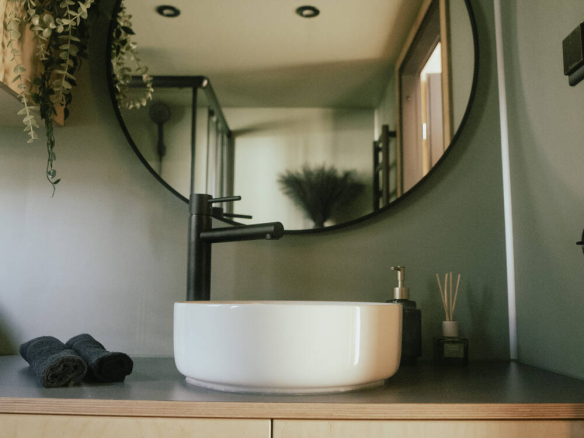
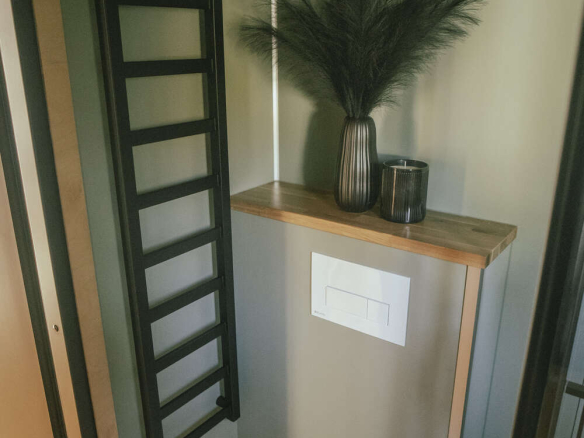
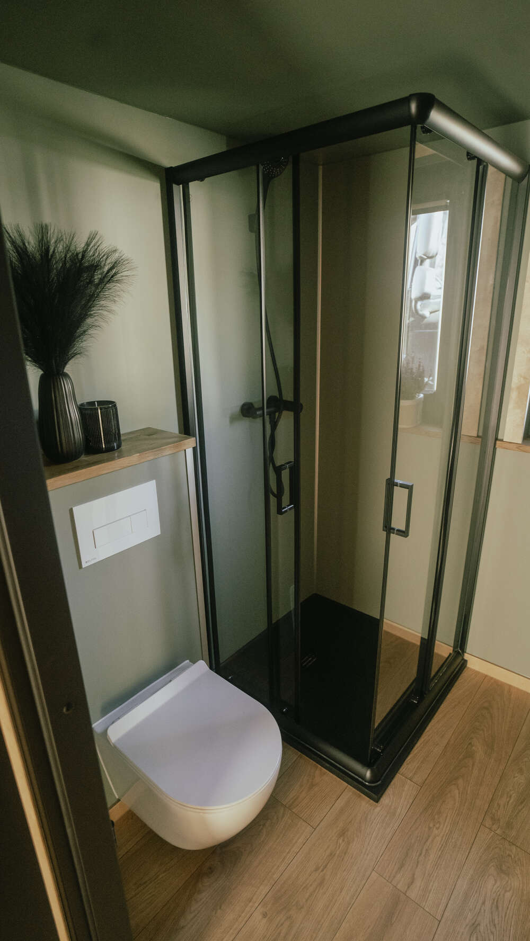
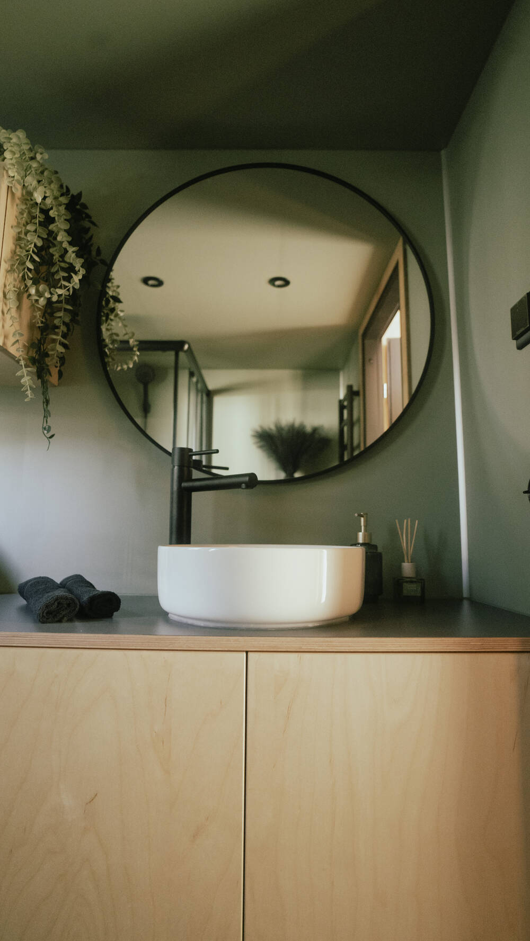
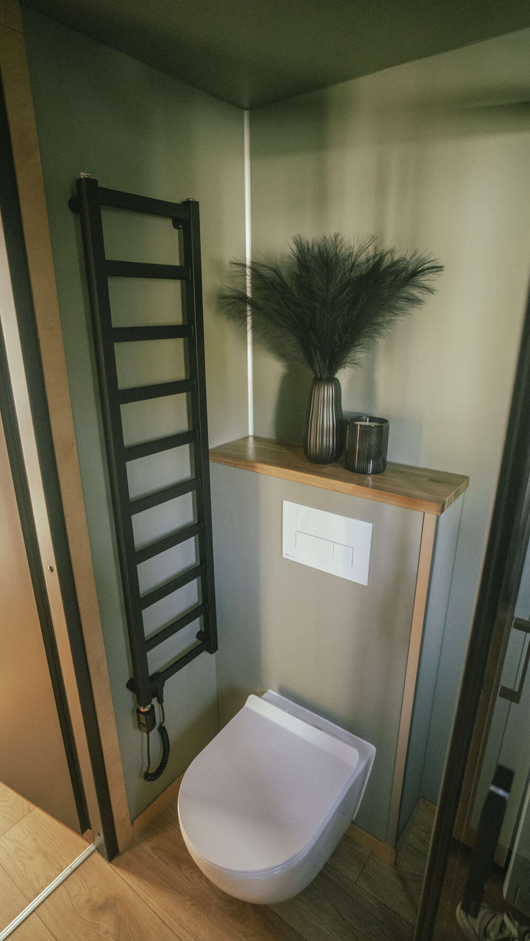
The bathroom is designed for convenience — it features an 80×80 cm walk-in shower, a Geberit toilet, a vanity unit with a sink, a storage cabinet, shelves, a framed mirror, space for a washing machine with a countertop, and durable Fibo wall panels.
Completing the functionality of the ground floor is a utility room with a 50 L Ariston water heater and a cabinet, as well as a practical hallway with a wardrobe, clothes hanger, and ladder.
The mezzanine serves as an additional bedroom with a 160×200 cm bed, bedside tables, and a separate room that works perfectly as a walk-in wardrobe or a children’s room.
Zenit is equipped with a comprehensive heating system: underfloor heating in the living room, bedroom, bathroom, and hallway; air conditioning (two units); an infrared heating panel on the mezzanine; and a bathroom radiator. Additional comfort is ensured by two recuperation units, smoke detectors, pleated window blinds, and exterior stairs.
The model is also available in the LONG version, featuring a full-length terrace with direct access from both the living room and the bedroom.
Zenit is the perfect choice for those dreaming of a stylish, spacious home in the spirit of slow living — offering room for the whole family, year-round comfort, and natural beauty all around.
Documentation

360° Virtual viewing
Available for delivery in:
-
Country: Austria
Features included in the price
- Delivery
- Foundations
- Permitting
- Scaffolding
- Transport
- Utility connections
Contact the vendor
View profile
- Aurora Company
- +48 884 291 295WhatsApp
For more information, please contact the vendor by completing the form below.
Similar models


Contact me
- Aurora Company
- View profile
- Aurora Company
- View profile


